M3M St Andrews

in (Sector 65)

7.78 C +

12600.00 / sq. ft.

Price Info

Choose Unit


Choose Super Built Up Area

Baseprice


12600.00 / sq.ft.

12600.00 / sq.ft.

Total Price


7.78 C For 6171.00 Sq. Ft.

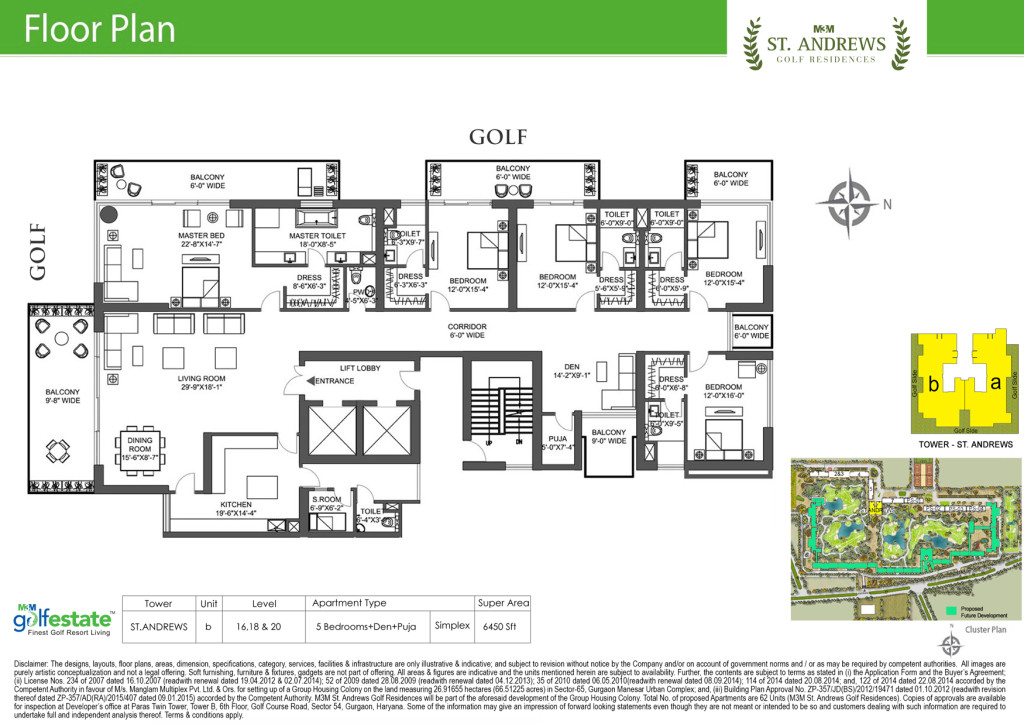
8.13 C For 6450.00 Sq. Ft.

7.98 C For 6335.00 Sq. Ft.

7.89 C For 6265.00 Sq. Ft.

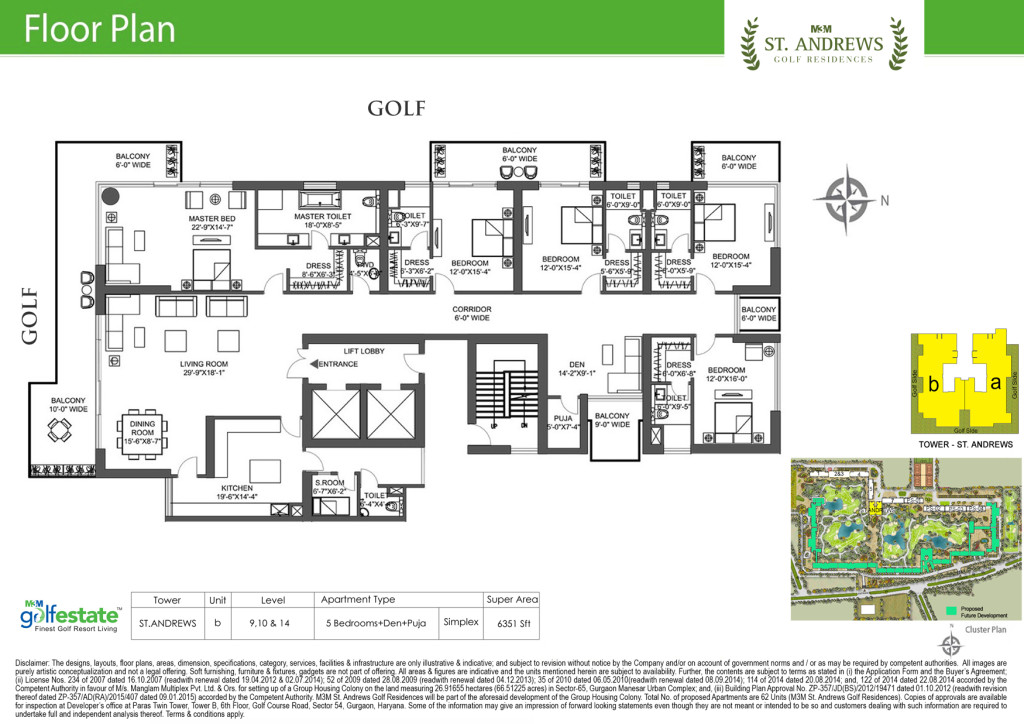
8 C For 6351.00 Sq. Ft.

8.03 C For 6371.00 Sq. Ft.

7.89 C For 6265.00 Sq. Ft.

Approved By

  • Designed by world’s leading Architectural firm – Arcop International from Montreal, Canada. Spearheaded by their chief architect Mr. Ramesh Khosla who’s credited with landmark residential developments in Gurgaon namely Garden Estate, Laburnum, etc.
  • External Façade and Tower Drop Off Designed by UHA, London
  • Landscaping by GCH (Geyer Coburn Hutchins), US – a world renowned leader of the new wave of landscape architecture with several award winning creations.
  • Interior designing by leading international firm Bilkey Linas Design, USA.
  • 9-Hole Executive Golf Course designed by Golf Plan, USA who have delivered a number of award winning golf courses across the globe.
  • Lighting Consultant: Bo Stieber, Singapore.
  • Contractors: Execution of this one of its kind luxury Golf Living project was entrusted to L&T.

Payment Info

Payment Plan :

 Milestone Description
At Booking4% of TSV
Within 30 days of Booking6% of TSV Less Booking Amount
Within 60 days of Booking10% of TSV
Within 120 days of Booking 10% of TSV 
On Filing of application for grant of Occupancy Certificate60% of TSV
Within 30 Days of Notice of Possession10% of TSV + 100% of Applicable Stamp Duty + 100% of Registration Charges + 100% of Meter Connection Charges + 100% of IFMS
TOTAL100% of BSP + DC + PLC + Car Parking + IFMS + Club Membership Charges + Other Charges less timely payment rebate

Amenities Info

Security
Lift
Power Backup
Car Parking
Children's Play Area
Gym
Rainwater Harvesting
Swimming Pool
Clubhouse
Multi-purpose Hall
Gated Community
CCTV
Videodoor Phone
Borewell

Location Info

Units Info

Unit : 4 BHK
Area : 6171.00 SqFt
Price :  12600.00 /SqFt
Unit : 5 BHK
Area : 6265.00 SqFt
Price :  12600.00 /SqFt
Unit : 5 BHK
Area : 6351.00 SqFt
Price :  12600.00 /SqFt
Unit : 5 BHK
Area : 6371.00 SqFt
Price :  12600.00 /SqFt
Unit : 5 BHK
Area : 6265.00 SqFt
Price :  12600.00 /SqFt
Unit : 4 BHK
Area : 6450.00 SqFt
Price :  12600.00 /SqFt
Unit : 4 BHK
Area : 6335.00 SqFt
Price :  12600.00 /SqFt

Description Info

M3M St Andrews Golf Residencies Overview:

M3M St. Andrews Golf Residences, a name synonymous with luxurious lifestyle, evokes the renaissance of luxury living amid nature’s bounty. Designed around the enchanting views of the plush golf course, M3M St. Andrews Golf Residences are an amalgamation of the finest residential apartments in Gurgaon, GurugramEach aspect of the majestic township has been carefully outlined and crafted to create an iconic living like no other.

Key Highlights :

  • Designed by Upton Hansen Associates, London.
  • Set amongst M3M Golf Estate – a 75 acres of golf themed development in Sector 65, Gurgaon.
  • An iconic tower of 64 suites. Each floor comprises of only two apartments.
  • Pivotal Position Providing wide sweeping views of the golf course.
  • Exclusive private lift lobby on every floor.
  • Large wrap around the balconies.
  • 10 meter high grand entrance & palm lined entrance boulevard.
  • Landscaped rooftops and terraces for pampering your visual senses.

Prime Location :

  • Strategically located on the Southern Peripheral Road (Golf Course Extension Road), one of the widest roads in Gurgaon (90 meters in width) and recently announced as National Highway 236.
  • 30 Minutes away from the domestic and international terminals of IGI Airport.
  • Prominently located on the Metro corridor, offering fast, convenient and comfortable connectivity to Delhi, National Highway 8 and South Delhi via Gurgaon-Faridabad Expressway.
  • Amenities & lifestyle elements lie in close proximity to the township.

Project Specifications

Unmatched Specifications :

  • 3 side open apartments
  • Lavish balconies with 6’ x 11’ width that would serve as an extended living spaces – your own private Golf Living Experience.
  • Clear ceiling height of 10’ with every apartment configuration.
  • VRF/VRV in all units.
  • Ultra modern kitchen and washrooms in all suites.

Principal Architect M3M Golf Estate – Ramesh Khosla, Canada

“The M3M St. Andrews Golf Residences is the latest jewel to be built by M3M. Situated in the heart of the premier M3M Golf Estate development, it will become the centerpiece of fairway east of this 30.35 hectare (75 acres) luxury golf course development. The volumes, materials and finishes found throughout the development evoke a golf club feel – a blend of exclusivity and traditional character filled spaces that are rarefied but comfortable at the same time.”

About

About M3M Group :

M3M Group stands for ‘Magnificence in the trinity of Men, Materials & Money’. A brain child of Mr. Basant Bansal, the company was incorporated with a motto of quality, excellence and timely delivery. Being a leading real estate developer, M3M Group is known for its innovative, unique and unparalleled concepts, multidimensional reality solutions and unmatched high standards of service. With its firm commitment of developing state-of-the-art real estate masterpieces, M3M strives to garner the best talent in the industry.

The company has a valuable experience in the real estate industry and a team of diverse and complimentary talents from a rich network of top notch intermediaries, financial institutions, high-net-worth individuals and some of the most reputed developers of India.

Real Estate Management by  
WhatsApp